Thanks to visit codestin.com
Credit goes to www.archdaily.com

20 Practices Expanding Architecture’s Agency: Winners of the ArchDaily 2026 Next Practices Awards

Audio available

ArchDaily is proud to announce the winners of the 2026 Next Practices Awards, recognizing 20 emerging and forward-thinking practices expanding the possibilities of architecture today.

Now in its sixth edition, Next Practices continues to look beyond conventional definitions of the profession to identify the people, ideas, and methodologies driving the discipline. The 2026 edition is our strongest and most globally representative to date, bringing together different approaches, scales, and contexts that broaden our understanding of how and by whom architecture is being practiced.

From extreme climates to rural communities, informal cities, and territories affected by displacement and environmental vulnerability, this year's selection engages with a wide range of realities. Drawing from engineering, ecology, digital fabrication, material research, vernacular and Indigenous knowledge, advocacy, and critical research, these practices reflect what is "next": the capacity to respond to specific conditions and actively shape the world around them.
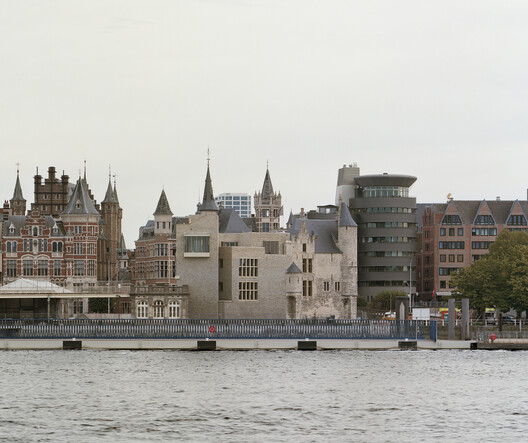
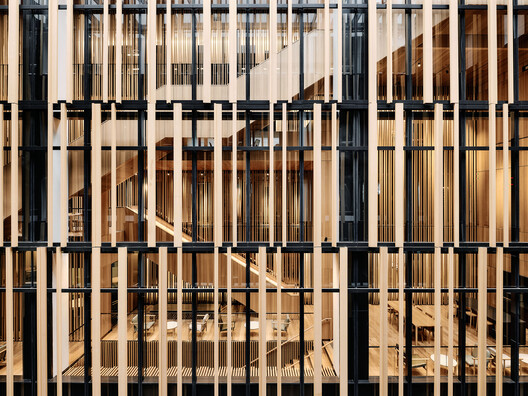
Het Steen Antwerp - Visitor Center and Tourist Reception / noAarchitecten

Het Steen Antwerp - Visitor Center and Tourist Reception / noAarchitecten - Exterior Photography, Heritage, FacadeHet Steen Antwerp - Visitor Center and Tourist Reception / noAarchitecten - Exterior Photography, HeritageHet Steen Antwerp - Visitor Center and Tourist Reception / noAarchitecten - Exterior Photography, Heritage, StairsHet Steen Antwerp - Visitor Center and Tourist Reception / noAarchitecten - Exterior Photography, HeritageHet Steen Antwerp - Visitor Center and Tourist Reception / noAarchitecten - More Images+ 20

  • Architects: noAarchitecten
  • Codestin Search App Area of this architecture project Area:  5000
  • Codestin Search App Completion year of this architecture project Year:  2022

Buildner Announces Winners of Architect’s Chair #5 and Launches Stockholm Furniture Fair Edition #6

 | Sponsored Content

Buildner is pleased to announce the results of its Architect's Chair Competition Edition 5, the fifth edition of the annual international competition inviting architects and designers worldwide to create a signature chair that reflects their individual design philosophy and vision.
Chair design exemplifies the interdisciplinary nature of architecture, bringing questions of proportion, structure, material, ergonomics, and craftsmanship together at the scale of a single object. This year's submissions explored a broad range of approaches, from highly minimal, structurally efficient solutions to designs rooted in cultural references, material experimentation, and new fabrication methods.

Brazil in Focus: This Month in Architecture, Landscape, and Collective Practice

Audio available

Across Brazil, architecture continues to take shape through different forms of practice, scales, and relationships with place. This month's selection looks at practices working beyond conventional architectural boundaries, collective approaches that reconnect design and construction, and projects that respond to landscape, memory, and community. Alongside recently completed buildings and public spaces, new cultural interventions in São Paulo and Rio de Janeiro further highlight how architecture intersects with art, heritage, and the wider urban environment.

Brazil in Focus: This Month in Architecture, Landscape, and Collective Practice - Image 1 of 4Brazil in Focus: This Month in Architecture, Landscape, and Collective Practice - Image 2 of 4Brazil in Focus: This Month in Architecture, Landscape, and Collective Practice - Image 3 of 4Brazil in Focus: This Month in Architecture, Landscape, and Collective Practice - Image 4 of 4Brazil in Focus: This Month in Architecture, Landscape, and Collective Practice - More Images+ 2

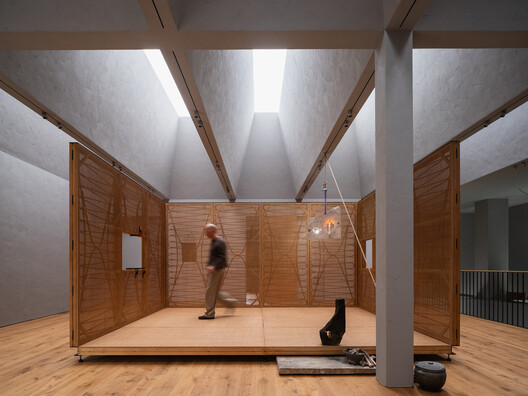
Darnaway - A Studio for Anne / Richmond Bell

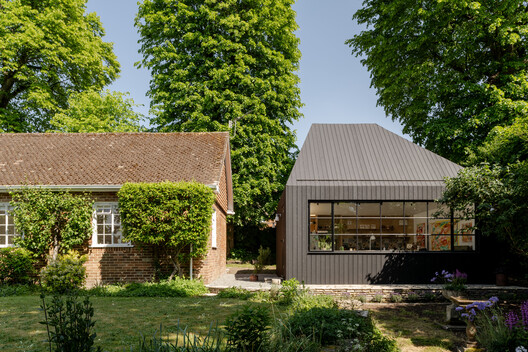
Darnaway - A Studio for Anne / Richmond Bell - Exterior Photography, Small Scale, GardenDarnaway - A Studio for Anne / Richmond Bell - Interior Photography, Small ScaleDarnaway - A Studio for Anne / Richmond Bell - Small ScaleDarnaway - A Studio for Anne / Richmond Bell - Interior Photography, Small Scale, Table, Lighting, ChairDarnaway - A Studio for Anne / Richmond Bell - More Images+ 13

  • Architects: Richmond Bell
  • Codestin Search App Area of this architecture project Area:  31
  • Codestin Search App Completion year of this architecture project Year:  2026

A New Gathering in Valparaíso, Chile, Brings Together Master Builders to Safeguard Traditional Trades

Audio available

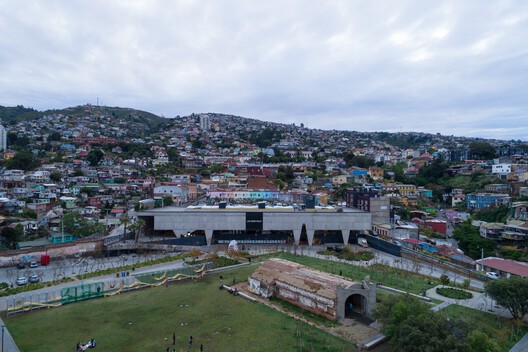
From October 9 to 11, "Oficios en obra" (Trades at Work) will take place at the Parque Cultural de Valparaíso in Chile, a learning and collaboration event centered on the city's traditional construction trades. Organized by the Municipality, the gathering seeks to highlight and preserve work techniques historically tied to the construction of Valparaíso, promoting their recognition and helping ensure their continuity among new generations through activities that are open and free to the public. Once the most important port on the South Pacific, Valparaíso's architecture bears witness to diverse applications of structural timber, rammed earth, and industrial technologies imported during the 19th century. This makes it a subject of study for traditional trades and construction techniques that are being revalued in contemporary contexts of climate and economic crisis, serving as an alternative path forward.

A New Gathering in Valparaíso, Chile, Brings Together Master Builders to Safeguard Traditional Trades - Image 1 of 4A New Gathering in Valparaíso, Chile, Brings Together Master Builders to Safeguard Traditional Trades - Image 2 of 4A New Gathering in Valparaíso, Chile, Brings Together Master Builders to Safeguard Traditional Trades - Image 3 of 4A New Gathering in Valparaíso, Chile, Brings Together Master Builders to Safeguard Traditional Trades - Image 4 of 4A New Gathering in Valparaíso, Chile, Brings Together Master Builders to Safeguard Traditional Trades - More Images+ 9

How to Develop a Residential Design Concept

 | Sponsored Content

This guide covers a workflow that moves from project parameters to generated floor plans, 3D perspective views, exterior design exploration, and site context visualization, using AI tools in place of preliminary CAD and rendering work.

What Are Architects Escaping From? Ambition and Avoidance in Designing for Remote Sites

Audio available

Ask an architect what the hardest problem in the discipline is right now. The block of unmaintained postwar housing two streets from their office rarely comes up. What comes to their mind is the pressure differentials on Mars, or the tensile loads on a floating platform; because unclaimed ground has no one to negotiate with, no history to answer to, no tenant to remember the last renovation, which makes it considerably easier to design for.

Architects think of themselves as solving a harder problem than the one next door. A project, like The Line, a 170-kilometer city meant to house nine million residents, with a site with no prior claimant, is not architecturally harder than a site with a hundred years of tenancy, contested ownership, and a planning department that remembers the last three developers who used the word "community" and meant something else. It is, considerably, easier. No one to persuade, no history to answer to, no argument to lose. Which raises the question of whether the harder problem is sitting two streets from the office, unsolved, and the easier one is the one getting the renderings and the funding rounds; then 'ambition' is the wrong word for what is happening. Something is being avoided, and we need to start thinking about what.

What Are Architects Escaping From? Ambition and Avoidance in Designing for Remote Sites - Imagen 1 de 4What Are Architects Escaping From? Ambition and Avoidance in Designing for Remote Sites - Imagen 2 de 4What Are Architects Escaping From? Ambition and Avoidance in Designing for Remote Sites - Imagen 3 de 4What Are Architects Escaping From? Ambition and Avoidance in Designing for Remote Sites - Imagen 4 de 4What Are Architects Escaping From? Ambition and Avoidance in Designing for Remote Sites - More Images+ 10

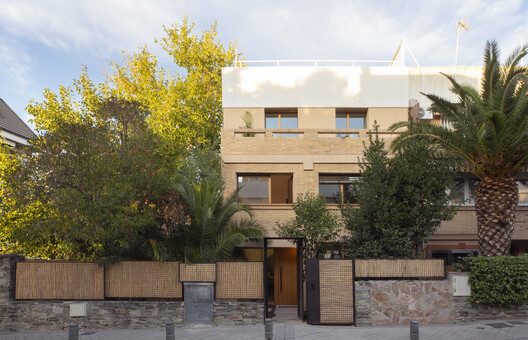
Casa Fátima / MARMOLBRAVO

Casa Fátima / MARMOLBRAVO - Exterior Photography, Houses, Garden, DoorCasa Fátima / MARMOLBRAVO - Interior Photography, Houses, StairsCasa Fátima / MARMOLBRAVO - Interior Photography, Houses, BalconyCasa Fátima / MARMOLBRAVO - Interior Photography, Houses, CourtyardCasa Fátima / MARMOLBRAVO - More Images+ 20

Pozuelo de Alarcón, Spain
  • Architects: MARMOLBRAVO
  • Codestin Search App Area of this architecture project Area:  300
  • Codestin Search App Completion year of this architecture project Year:  2026
  • Codestin Search App Brands with products used in this architecture project
    Manufacturers:  Technal, Baumit, Torinco

Kaymana Bali - Fire Villa / Pablo Luna Studio

Kaymana Bali - Fire Villa / Pablo Luna Studio - Exterior Photography, LodgingKaymana Bali - Fire Villa / Pablo Luna Studio - Interior Photography, LodgingKaymana Bali - Fire Villa / Pablo Luna Studio - Interior Photography, Lodging, LightingKaymana Bali - Fire Villa / Pablo Luna Studio - LodgingKaymana Bali - Fire Villa / Pablo Luna Studio - More Images+ 13

  • Architects: Pablo Luna Studio
  • Codestin Search App Area of this architecture project Area:  271
  • Codestin Search App Completion year of this architecture project Year:  2026

When Timber Isn't the Right Material: Rethinking Material Selection for High-Performance Architecture

 | Sponsored Content

The relationship between humans and wood has endured since the Greco-Roman era, when a variety of techniques were developed to maximize its unique properties and characteristics. Beyond its warmth, texture, and natural appeal, wood has proven its ability to meet a wide range of technical requirements while adapting to diverse environmental and geographic conditions, maintenance demands, and fire-resistance standards. In response to the evolving needs of the built environment, interior and exterior finish materials that replicate the appearance of wood have emerged as viable alternatives. Among them, Wood Finish Aluminum offers a durable, high-performance solution for long-lasting projects, providing a textured wood-look appearance while maintaining minimal environmental impact.

When Timber Isn't the Right Material: Rethinking Material Selection for High-Performance Architecture - Imagen 1 de 4When Timber Isn't the Right Material: Rethinking Material Selection for High-Performance Architecture - Imagen 2 de 4When Timber Isn't the Right Material: Rethinking Material Selection for High-Performance Architecture - Imagen 3 de 4When Timber Isn't the Right Material: Rethinking Material Selection for High-Performance Architecture - Imagen 4 de 4When Timber Isn't the Right Material: Rethinking Material Selection for High-Performance Architecture - More Images+ 12

Yearly Plan House / Hui Pan Architects

Yearly Plan House / Hui Pan Architects - Exterior Photography, Retail InteriorsYearly Plan House / Hui Pan Architects - Interior Photography, Retail InteriorsYearly Plan House / Hui Pan Architects - Retail InteriorsYearly Plan House / Hui Pan Architects - Retail InteriorsYearly Plan House / Hui Pan Architects - More Images+ 33

  • Architects: Hui Pan Architects
  • Codestin Search App Area of this architecture project Area:  400
  • Codestin Search App Completion year of this architecture project Year:  2026
  • Codestin Search App Brands with products used in this architecture project
    Manufacturers:  GANWU, PanDOMO, yearly plan

Casa VO / Desangles Abreu Arquitectos & Arkina

Casa VO / Desangles Abreu Arquitectos & Arkina - Interior Photography, Houses, Kitchen, CountertopCasa VO / Desangles Abreu Arquitectos & Arkina - Interior Photography, Houses, Beam, StairsCasa VO / Desangles Abreu Arquitectos & Arkina - Interior Photography, Houses, ChairCasa VO / Desangles Abreu Arquitectos & Arkina - HousesCasa VO / Desangles Abreu Arquitectos & Arkina - More Images+ 28

  • Codestin Search App Area of this architecture project Area:  1860
  • Codestin Search App Completion year of this architecture project Year:  2025
  • Codestin Search App Brands with products used in this architecture project
    Manufacturers:  Acero Estrella, Aguayo, Aluglass, Kitchen Arte, La Cuisine Appliances, +2

Villa Yandara / Padovani Arquitetos

Villa Yandara / Padovani Arquitetos - HousesVilla Yandara / Padovani Arquitetos - HousesVilla Yandara / Padovani Arquitetos - HousesVilla Yandara / Padovani Arquitetos - Exterior Photography, HousesVilla Yandara / Padovani Arquitetos - More Images+ 22

Porto Seguro, Brazil
  • Codestin Search App Area of this architecture project Area:  10764 ft²
  • Codestin Search App Completion year of this architecture project Year:  2026

Reconstruction of the Constitución Municipal Theater / ELEMENTAL

Reconstruction of the Constitución Municipal Theater / ELEMENTAL - Interior Photography, RestorationReconstruction of the Constitución Municipal Theater / ELEMENTAL - Interior Photography, Restoration, BeamReconstruction of the Constitución Municipal Theater / ELEMENTAL - Exterior Photography, Restoration, FacadeReconstruction of the Constitución Municipal Theater / ELEMENTAL - Interior Photography, RestorationReconstruction of the Constitución Municipal Theater / ELEMENTAL - More Images+ 9

Constitución, Chile
  • Architects: Elemental
  • Codestin Search App Area of this architecture project Area:  1500
  • Codestin Search App Completion year of this architecture project Year:  2024

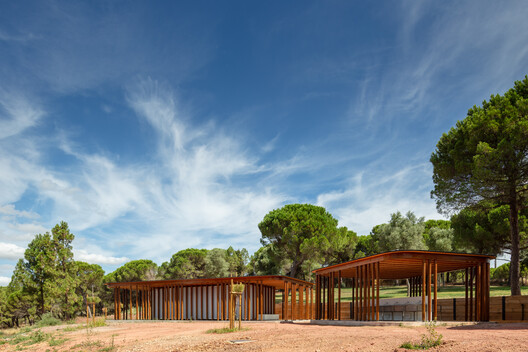
Mata do Paraíso Scout Park / Plano Humano Arquitectos

Mata do Paraíso Scout Park / Plano Humano Arquitectos - Community Mata do Paraíso Scout Park / Plano Humano Arquitectos - Exterior Photography, Community , Column, BeamMata do Paraíso Scout Park / Plano Humano Arquitectos - Community Mata do Paraíso Scout Park / Plano Humano Arquitectos - Community Mata do Paraíso Scout Park / Plano Humano Arquitectos - More Images+ 22

  • Codestin Search App Area of this architecture project Area:  355
  • Codestin Search App Completion year of this architecture project Year:  2026

Crux South Climbing Gym / Derrington Building Studio

Crux South Climbing Gym / Derrington Building Studio - Exterior Photography, GymnasiumCrux South Climbing Gym / Derrington Building Studio - Interior Photography, GymnasiumCrux South Climbing Gym / Derrington Building Studio - Interior Photography, GymnasiumCrux South Climbing Gym / Derrington Building Studio - Exterior Photography, GymnasiumCrux South Climbing Gym / Derrington Building Studio - More Images+ 23

  • Codestin Search App Area of this architecture project Area:  40000 ft²
  • Codestin Search App Completion year of this architecture project Year:  2026

The Kiosk / CITYFÖRSTER

The Kiosk / CITYFÖRSTER - Exterior Photography, Public ArchitectureThe Kiosk / CITYFÖRSTER - Interior Photography, Public ArchitectureThe Kiosk / CITYFÖRSTER - Interior Photography, Public ArchitectureThe Kiosk / CITYFÖRSTER - Public ArchitectureThe Kiosk / CITYFÖRSTER - More Images+ 8

  • Architects: CITYFÖRSTER
  • Codestin Search App Area of this architecture project Area:  10
  • Codestin Search App Completion year of this architecture project Year:  2025

Beyond the Replica: Digital Heritage and the Limits of Preservation

Audio available

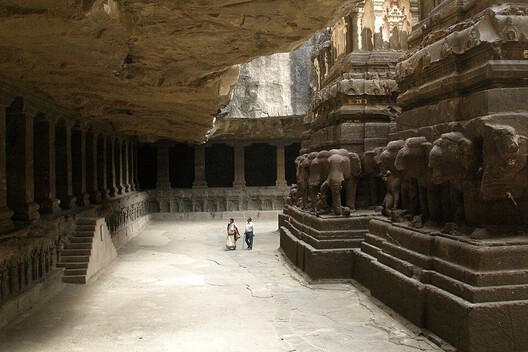
A cave in Maharashtra can now be entered without travelling to it. Through a virtual reality experience developed around Ajanta, visitors can move through a digitally reconstructed version of the caves from somewhere else entirely. The project raises an architectural question: if architecture is experienced through movement, scale, sequence and perception, what happens when those experiences can be recreated outside the physical site? IITM Pravartak's Digital Ajanta project uses 3D scanning, filming, modelling and virtual reality to document the caves and translate that record into an immersive experience.

Beyond the Replica: Digital Heritage and the Limits of Preservation - Image 1 of 4Beyond the Replica: Digital Heritage and the Limits of Preservation - Image 2 of 4Beyond the Replica: Digital Heritage and the Limits of Preservation - Image 3 of 4Beyond the Replica: Digital Heritage and the Limits of Preservation - Image 4 of 4Beyond the Replica: Digital Heritage and the Limits of Preservation - More Images+ 4

VISTA Science Experience Center / STUDIO MAKS

VISTA Science Experience Center / STUDIO MAKS - Exterior Photography, Public ArchitectureVISTA Science Experience Center / STUDIO MAKS - Exterior Photography, Public ArchitectureVISTA Science Experience Center / STUDIO MAKS - Interior Photography, Public Architecture, ChairVISTA Science Experience Center / STUDIO MAKS - Public ArchitectureVISTA Science Experience Center / STUDIO MAKS - More Images+ 12

  • Architects: STUDIO MAKS
  • Codestin Search App Area of this architecture project Area:  1500
  • Codestin Search App Completion year of this architecture project Year:  2026
  • Codestin Search App Brands with products used in this architecture project
    Manufacturers:  Guardian Glass, Sika, Schueco, Zumtobel

You've started following your first account!

Did you know?

You'll now receive updates based on what you follow! Personalize your stream and start following your favorite authors, offices and users.